On the tour I took voice notes as I wouldn’t have been able to take quick enough written notes. The voice recordings pick apart the history of the school by telling what it was and what it is now. I took several images of rooms and areas I thought would have good AR aspects within them or around them.
Areas I thought were unique –
The Retunda –
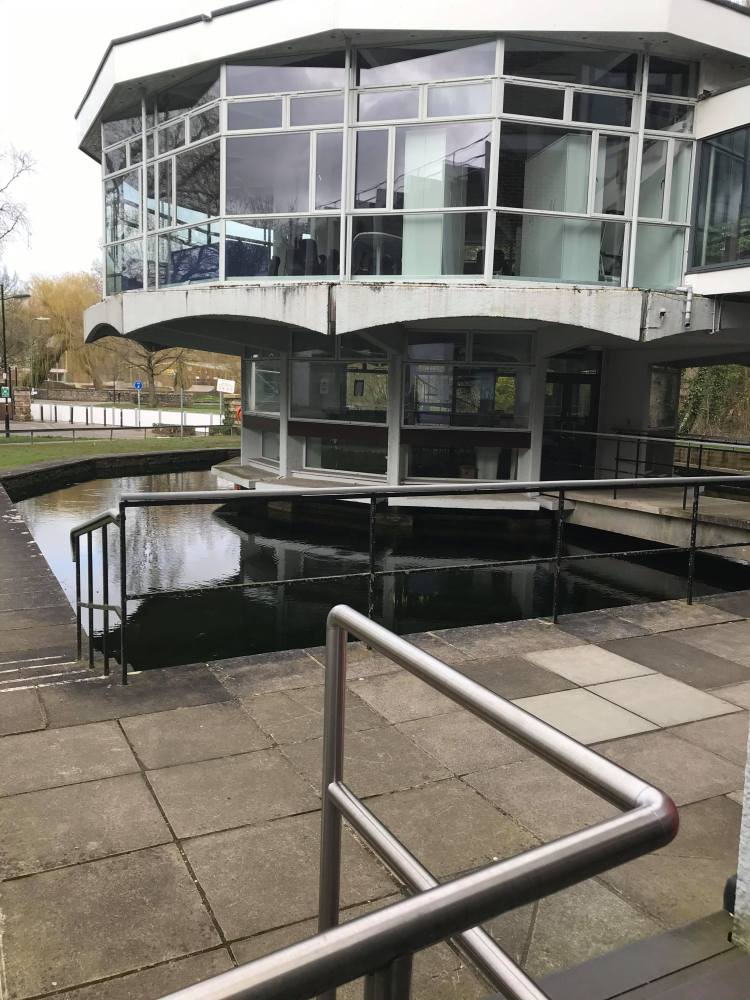

The Retunda is a very unique looking building and differs from the rest of the school of art as it had a separate Architect working on it to the rest of the building.
West side lecture theatre –
The Greenhouse –
The green house one of the hidden gems within the school of art as it is very different to the rest of the surrounding space. It is spacious and well lit which is perfect for its original purposes. Having an area specifically for keeping plants in isn’t common within a university and is a very smart idea when they are needed for botanical drawing within fine art. The Greenhouse would have saved the uni some money when it came to buying plants as they would be able to keep and care for the plants allot better in this space than anywhere else – meaning they wouldn’t die as much and have to buy new plants for the art students to draw.
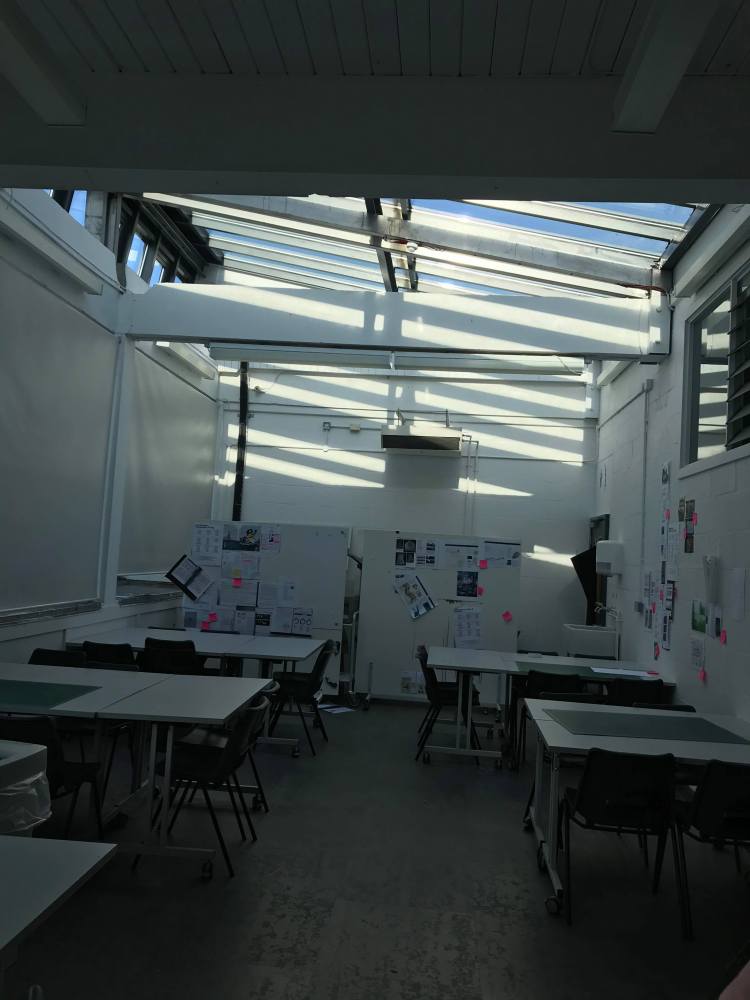
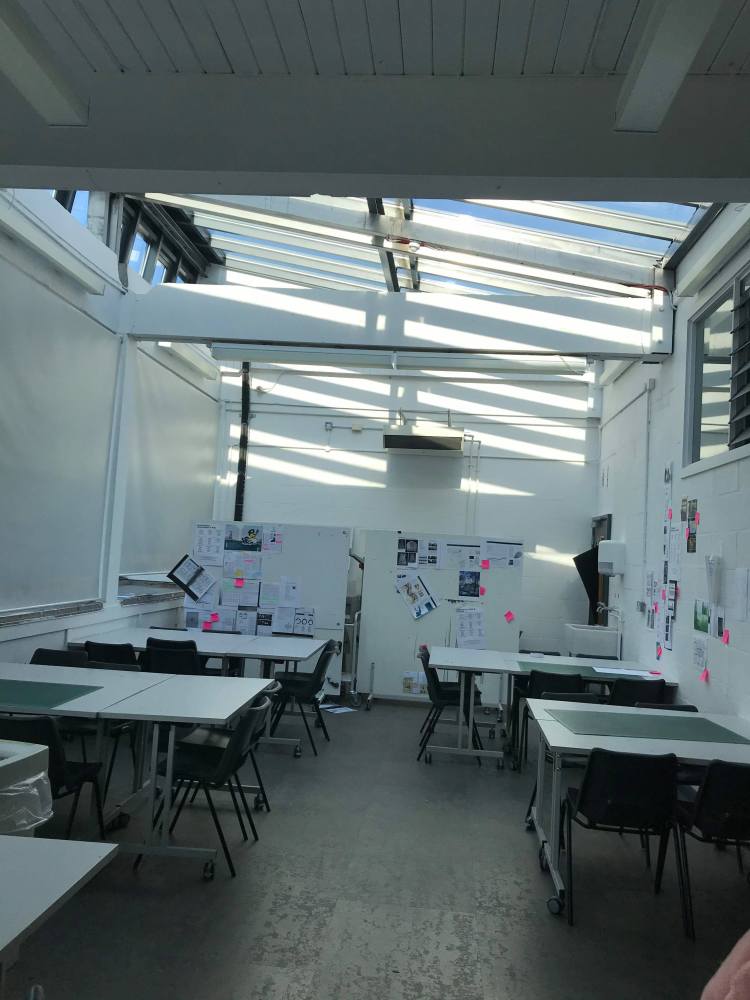
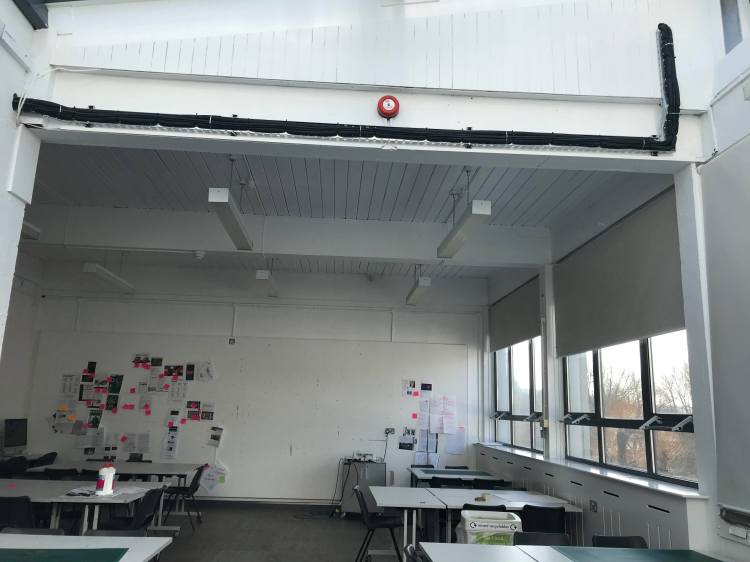
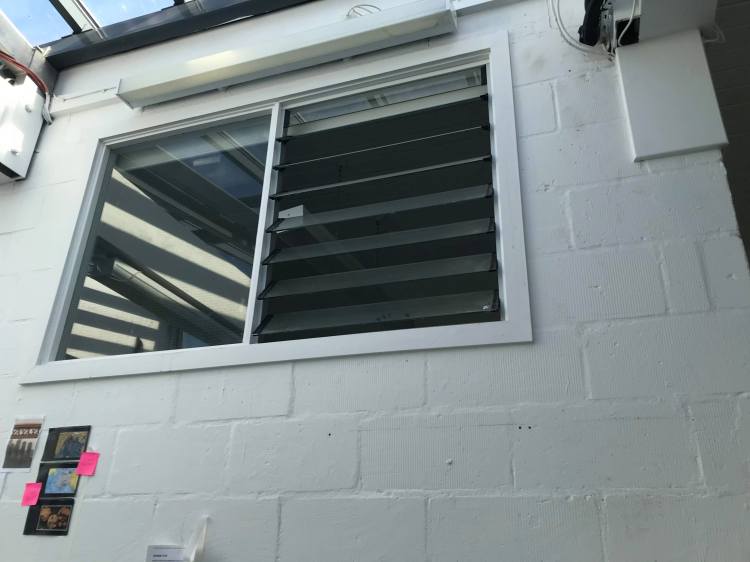
On one of the sides of the room there is a pair of shutters which I believe to be a new addition to the room. As the room was re-purposed I believe they were put in for better air flow through the room as the room was originally meant to be hot and humid.
What surprised me the most about the room is its location, it is right in the middle of the graphic work spaces and surrounded by many other rooms which don’t share its architecture or styling.
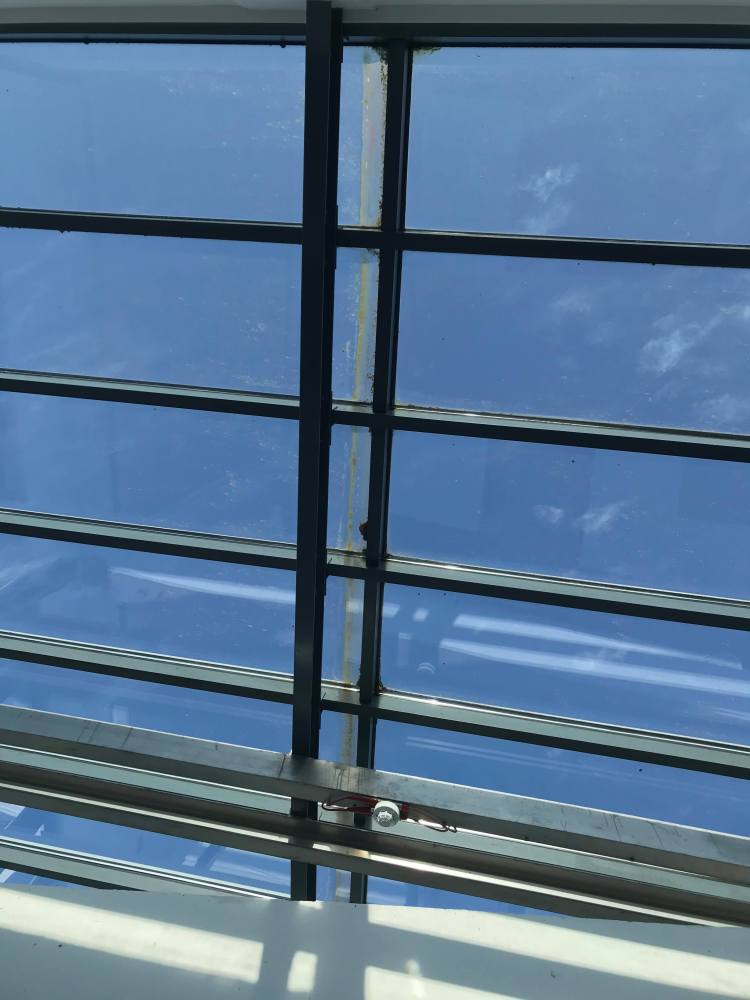


My favourite part of this room has to be the open space and use of the skylight. When you walk into the room you cant see why it would be used as a greenhouse and then you turn the corner to see the glass roof and its magnificent. You can tell that this space was specifically designed as a greenhouse and how it could have been laid out long ago.
I decided that the best way to get an idea of what the greenhouse looked like besides the archive images, would be to reconstruct the area myself. I started by outlining the key features of the space such as the built in shelving and lighting and then later on the windows.


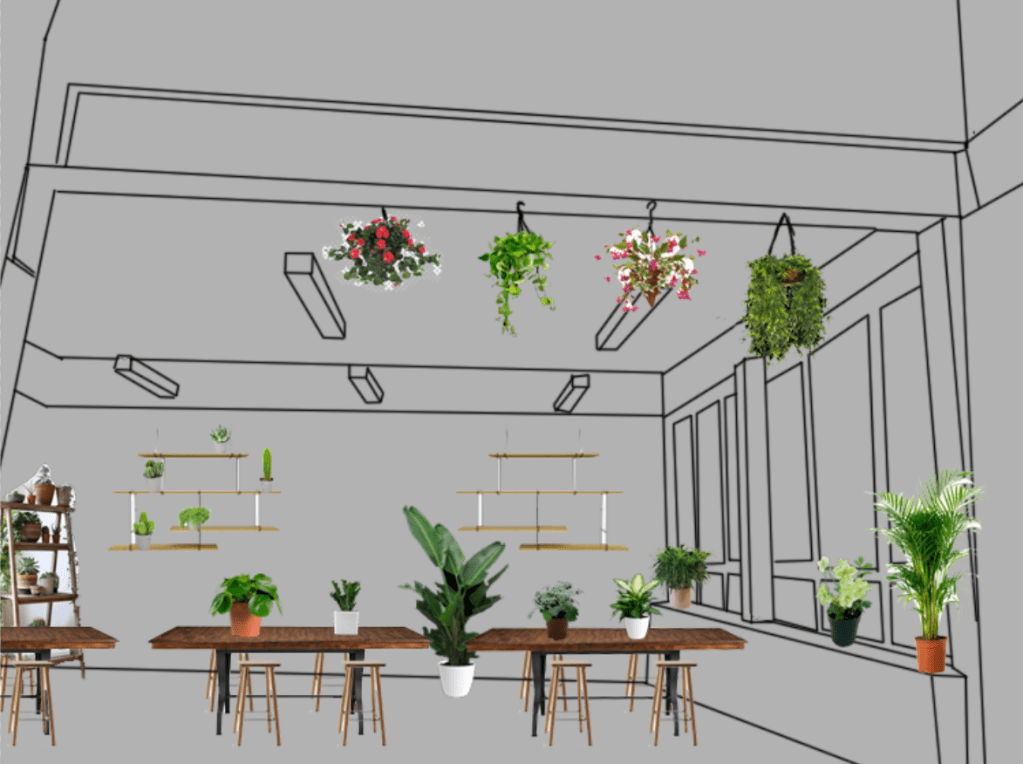
I then thought about what kind of furniture might be kept in this room. From the tour I learnt that the greenhouse was a space for fine art students to do botanical drawings and so I figured having old tables with stools would be necessary for drawing. I then looked at the room itself and thought that the back wall had allot of space to fill and I doubt it would have been originally plain so I added some shelving that plants could sit on.
I also considered why they had many beans going across the ceiling and how that space could be used rather than stability and architectural purposes. I thought about having art hanging from above but felt because this space would be humid (due to it being a greenhouse) the paintings/drawings would leak and run or the paper would become damp and ruin the art. I concluded that the most likely thing they could have done with the space was to put hanging plants above or have it plain.
The Gallery –
The gallery space is big and open and has a well lit area towards the front of the building. I like the thought that this space use to be the library as it doesn’t particularly look like a reading space how it currently is. I can imagine the columns of shelves that held all of the books before the flood and how the dip within the back of the room could have been where the librarian sat or a sectioned off study area. Next to this area there is a door that leads into a side room, this could be where returned books that need to be re-shelved would stay or been a quiet study room for student.

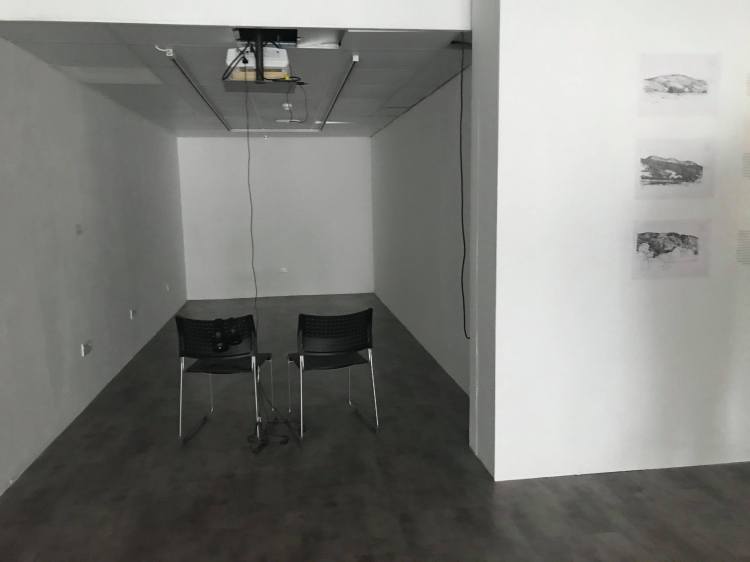
In the second image I noticed there is a projector set up which makes me believe that the space could have been used as a video viewing area. That could be more recent but if it was I can imagine there being an old style movie projector, the kind you find at drive thru movies and a white sheet being used as a screen.
From here each member of my group took the building they saw had the most potential and started working on it.
I took the Gallery, Keria took the Greenhouse and Molly took the Graphics department.

